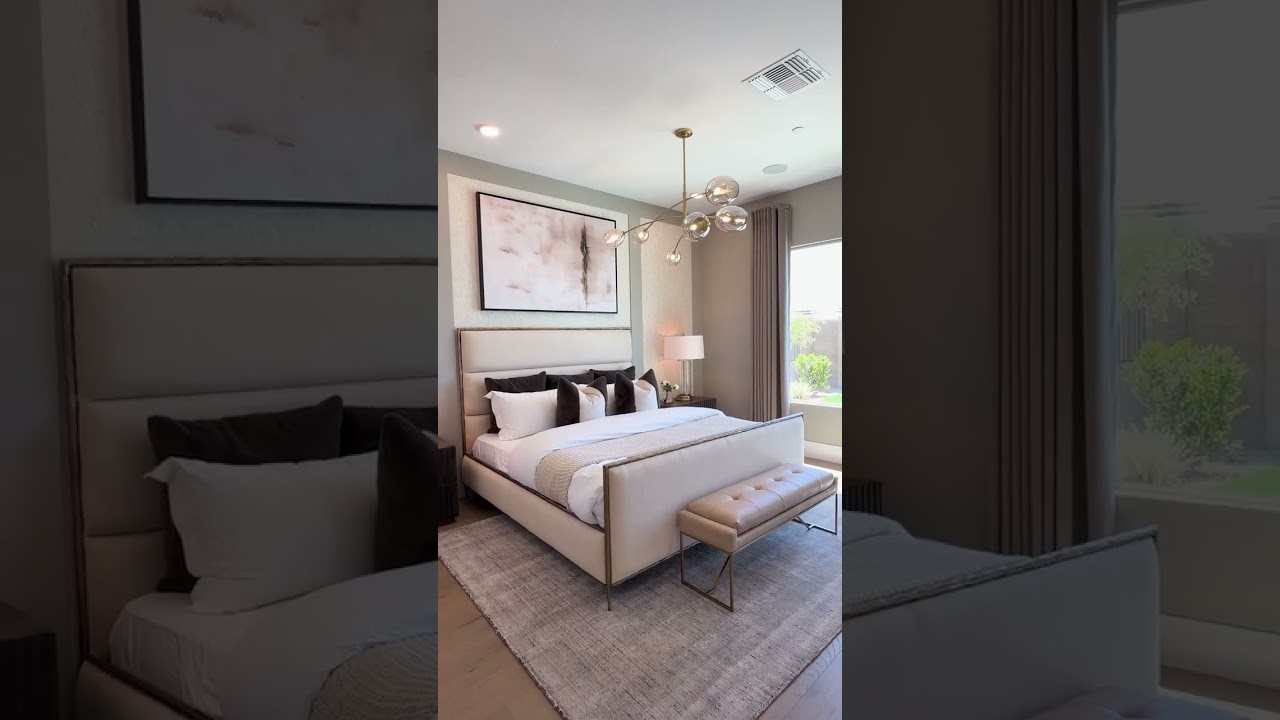
Another Stunning Pulte Floor Plan: What to Look For Before You Fall in Love
Another Stunning Pulte Floor Plan: What to Look For Before You Fall in Love
Pulte is known for designing floor plans that feel easy to live in—spaces that flow, rooms that flex, and layouts that prioritize everyday convenience. If you’ve ever watched a quick tour of a “stunning Pulte floor plan,” you’ve probably noticed the same highlights: open gathering areas, a kitchen that anchors the home, and smartly placed storage.
But a floor plan can look perfect on video and still miss the mark for your lifestyle. Below is a practical, buyer-focused guide to evaluating a Pulte-style layout (and any new construction plan) so you can choose a home that holds up after the excitement of the tour.
---
1) The hallmark: a “gathering space” that actually functions
Many Pulte plans are designed around a central living area—often a combined kitchen, dining, and living room. This can be ideal for entertaining, keeping an eye on kids, or simply making daily life feel connected.
What to check before committing:
- Furniture walls and TV placement: An open plan needs at least one uninterrupted wall for a media setup or large sectional. If windows and doorways cut up every wall, the room may be harder to furnish than it looks.
- Traffic patterns: Walk the “paths” people will use most—front door to kitchen, garage entry to pantry, hallway to backyard. If those paths slice through the middle of your seating area, the room will feel like a hallway.
- Noise and privacy: Open layouts amplify sound. If you work from home or need quiet evenings, look for buffer spaces (a study, loft, or well-separated bedrooms).
For general space planning standards that help you visualize comfortable clearances, the National Kitchen & Bath Association (NKBA) guidelines are a useful reference point.
---
2) Kitchen design: beauty is great—workflow is better
A stunning kitchen in a short video might showcase a big island, upgraded cabinets, and statement lighting. Those features matter, but your day-to-day comfort comes down to layout.
Key questions to ask about the kitchen layout:
- Is there enough landing space? You want clear counter space next to the fridge, oven, and microwave.
- How is the pantry positioned? The best plans place the pantry along the natural path from garage to kitchen. If groceries require navigating around an island bottleneck, you’ll feel it every week.
- Island clearance: Make sure there’s enough room for stools and for people to pass behind seated guests.
If you want a simple way to compare layouts, sketch your “cooking triangle” (fridge–sink–cooktop) and estimate how many steps it takes during a typical meal.
---
3) Flex rooms: the most valuable square footage in the house
One reason many buyers love modern Pulte floor plans is the presence of flex spaces—a formal dining room that becomes a home office, a study off the foyer, or a loft that turns into a media room.
How to evaluate a flex room:
- Location: A front-of-home study is excellent for working from home or meeting clients; a loft upstairs is better for kids’ hangouts.
- Door options: If you need quiet, ask whether the builder offers French doors or a full door enclosure.
- Windows and lighting: Natural light matters for productivity and comfort, but watch for glare if you’ll be on video calls.
A flex room that can adapt over time—nursery to office to hobby room—often beats a layout with too many purpose-built rooms.
---
4) Bedroom placement: think about “zoning,” not just room count
A floor plan may advertise 4–5 bedrooms, but what matters is where they are.
Common zoning patterns that work well:
- Owner’s suite separated from secondary bedrooms: Great for privacy and different sleep schedules.
- Guest suite on the main floor: Ideal for visitors or multigenerational living.
- Kids’ bedrooms clustered near a loft: Keeps play areas contained.
Also check the proximity of bedrooms to noisy zones like the laundry room, stairwell, or living room TV wall.
---
5) The “drop zone” (mudroom) and everyday storage
In many newer Pulte layouts, the garage entry leads to a drop zone—sometimes a built-in bench, sometimes a small hallway that can be upgraded with cubbies. This feature is deceptively important.
Look for:
- A place for backpacks, shoes, and charging stations
- A coat closet near the entry
- A linen closet near secondary bathrooms
Storage isn’t glamorous, but it determines whether your home feels calm or cluttered.
---
6) Bathrooms and laundry: small layout decisions, big impact
When touring a model or watching a quick walkthrough, bathrooms are easy to overlook. But they can define how smoothly mornings run.
High-value layout features:
- Separate toilet room in the owner’s bath
- Double vanity with adequate counter space
- Laundry located near bedrooms (or at least on the same floor)
Also consider whether the laundry has space for a sink, folding counter, or upper cabinets—upgrades that often pay off in daily convenience.
---
7) Natural light and orientation: the hidden “upgrade” you can’t change later
A floor plan can look identical from lot to lot, but orientation changes everything—glare, heat gain, and how bright your main living space feels.
What to do before choosing a homesite:
- Ask which direction the backyard faces.
- Think about afternoon sun in the living room and owner’s suite.
- Consider covered patios or shaded outdoor spaces.
To understand how windows and orientation affect heating and cooling loads, the U.S. Department of Energy offers practical guidance on energy-efficient windows and home energy design.
---
8) New construction options: pick the structural upgrades you can’t “fix later”
A stunning Pulte plan often looks stunning because of thoughtful upgrades. The trick is prioritizing the upgrades that are difficult or expensive to add after closing.
Usually worth considering as structural choices:
- Extended patio or covered lanai (if available)
- Extra windows (especially in main living areas)
- Enlarged shower or bath layout changes
- A third-car garage or additional storage bay
- 9’ ceilings (if offered as a structural option)
Often easier to do later:
- Light fixtures
- Backsplash
- Some flooring changes (depending on scope)
- Smart home devices
For a broad overview of how to think about comfort and performance features in a home, the EPA’s ENERGY STAR program is a credible place to start.
---
9) Model home vs. real home: how to compare apples to apples
Model homes are designed to sell the lifestyle, and they do it well. But models commonly include premium options and visual tricks.
How to tour like a pro:
- Ask for the base plan and the options list (what you saw vs. what’s included).
- Check room dimensions and bring a tape measure.
- Compare standard ceiling heights, standard flooring, and included appliance packages.
You can also cross-check basic room sizing expectations using resources like Architectural Digest and similar home design publications—especially for furniture layout inspiration and real-world proportions.
---
10) A quick floor plan checklist (bring this to your next tour)
Use these questions to evaluate any “stunning” plan quickly:
- Where will the couch and TV go?
- Is the pantry on the path from garage to kitchen?
- Do you have a true home office option?
- Are bedrooms positioned for privacy and quiet?
- Is there enough storage near entries and bathrooms?
- Does the laundry location match your routine?
- How will sunlight hit the living areas on your lot?
- Which upgrades are structural vs. cosmetic?
---
Final thoughts: choose the plan that matches your life, not just your feed
A beautiful Pulte floor plan can absolutely be the foundation for a home you’ll love for years. The best layouts blend open living with smart zoning, flexible rooms, and everyday functionality—especially around storage, traffic flow, and kitchen workflow.
If you’re touring a plan that looks perfect on video, slow down and test it against your real routine: weekday mornings, grocery runs, remote work calls, guests, and quiet evenings. When a floor plan supports those moments, the “stunning” factor lasts long after move-in.
---
Source video: Watch "Another stunning Pulte floor plan" on YouTube by DiRaffaele Youtube Videos